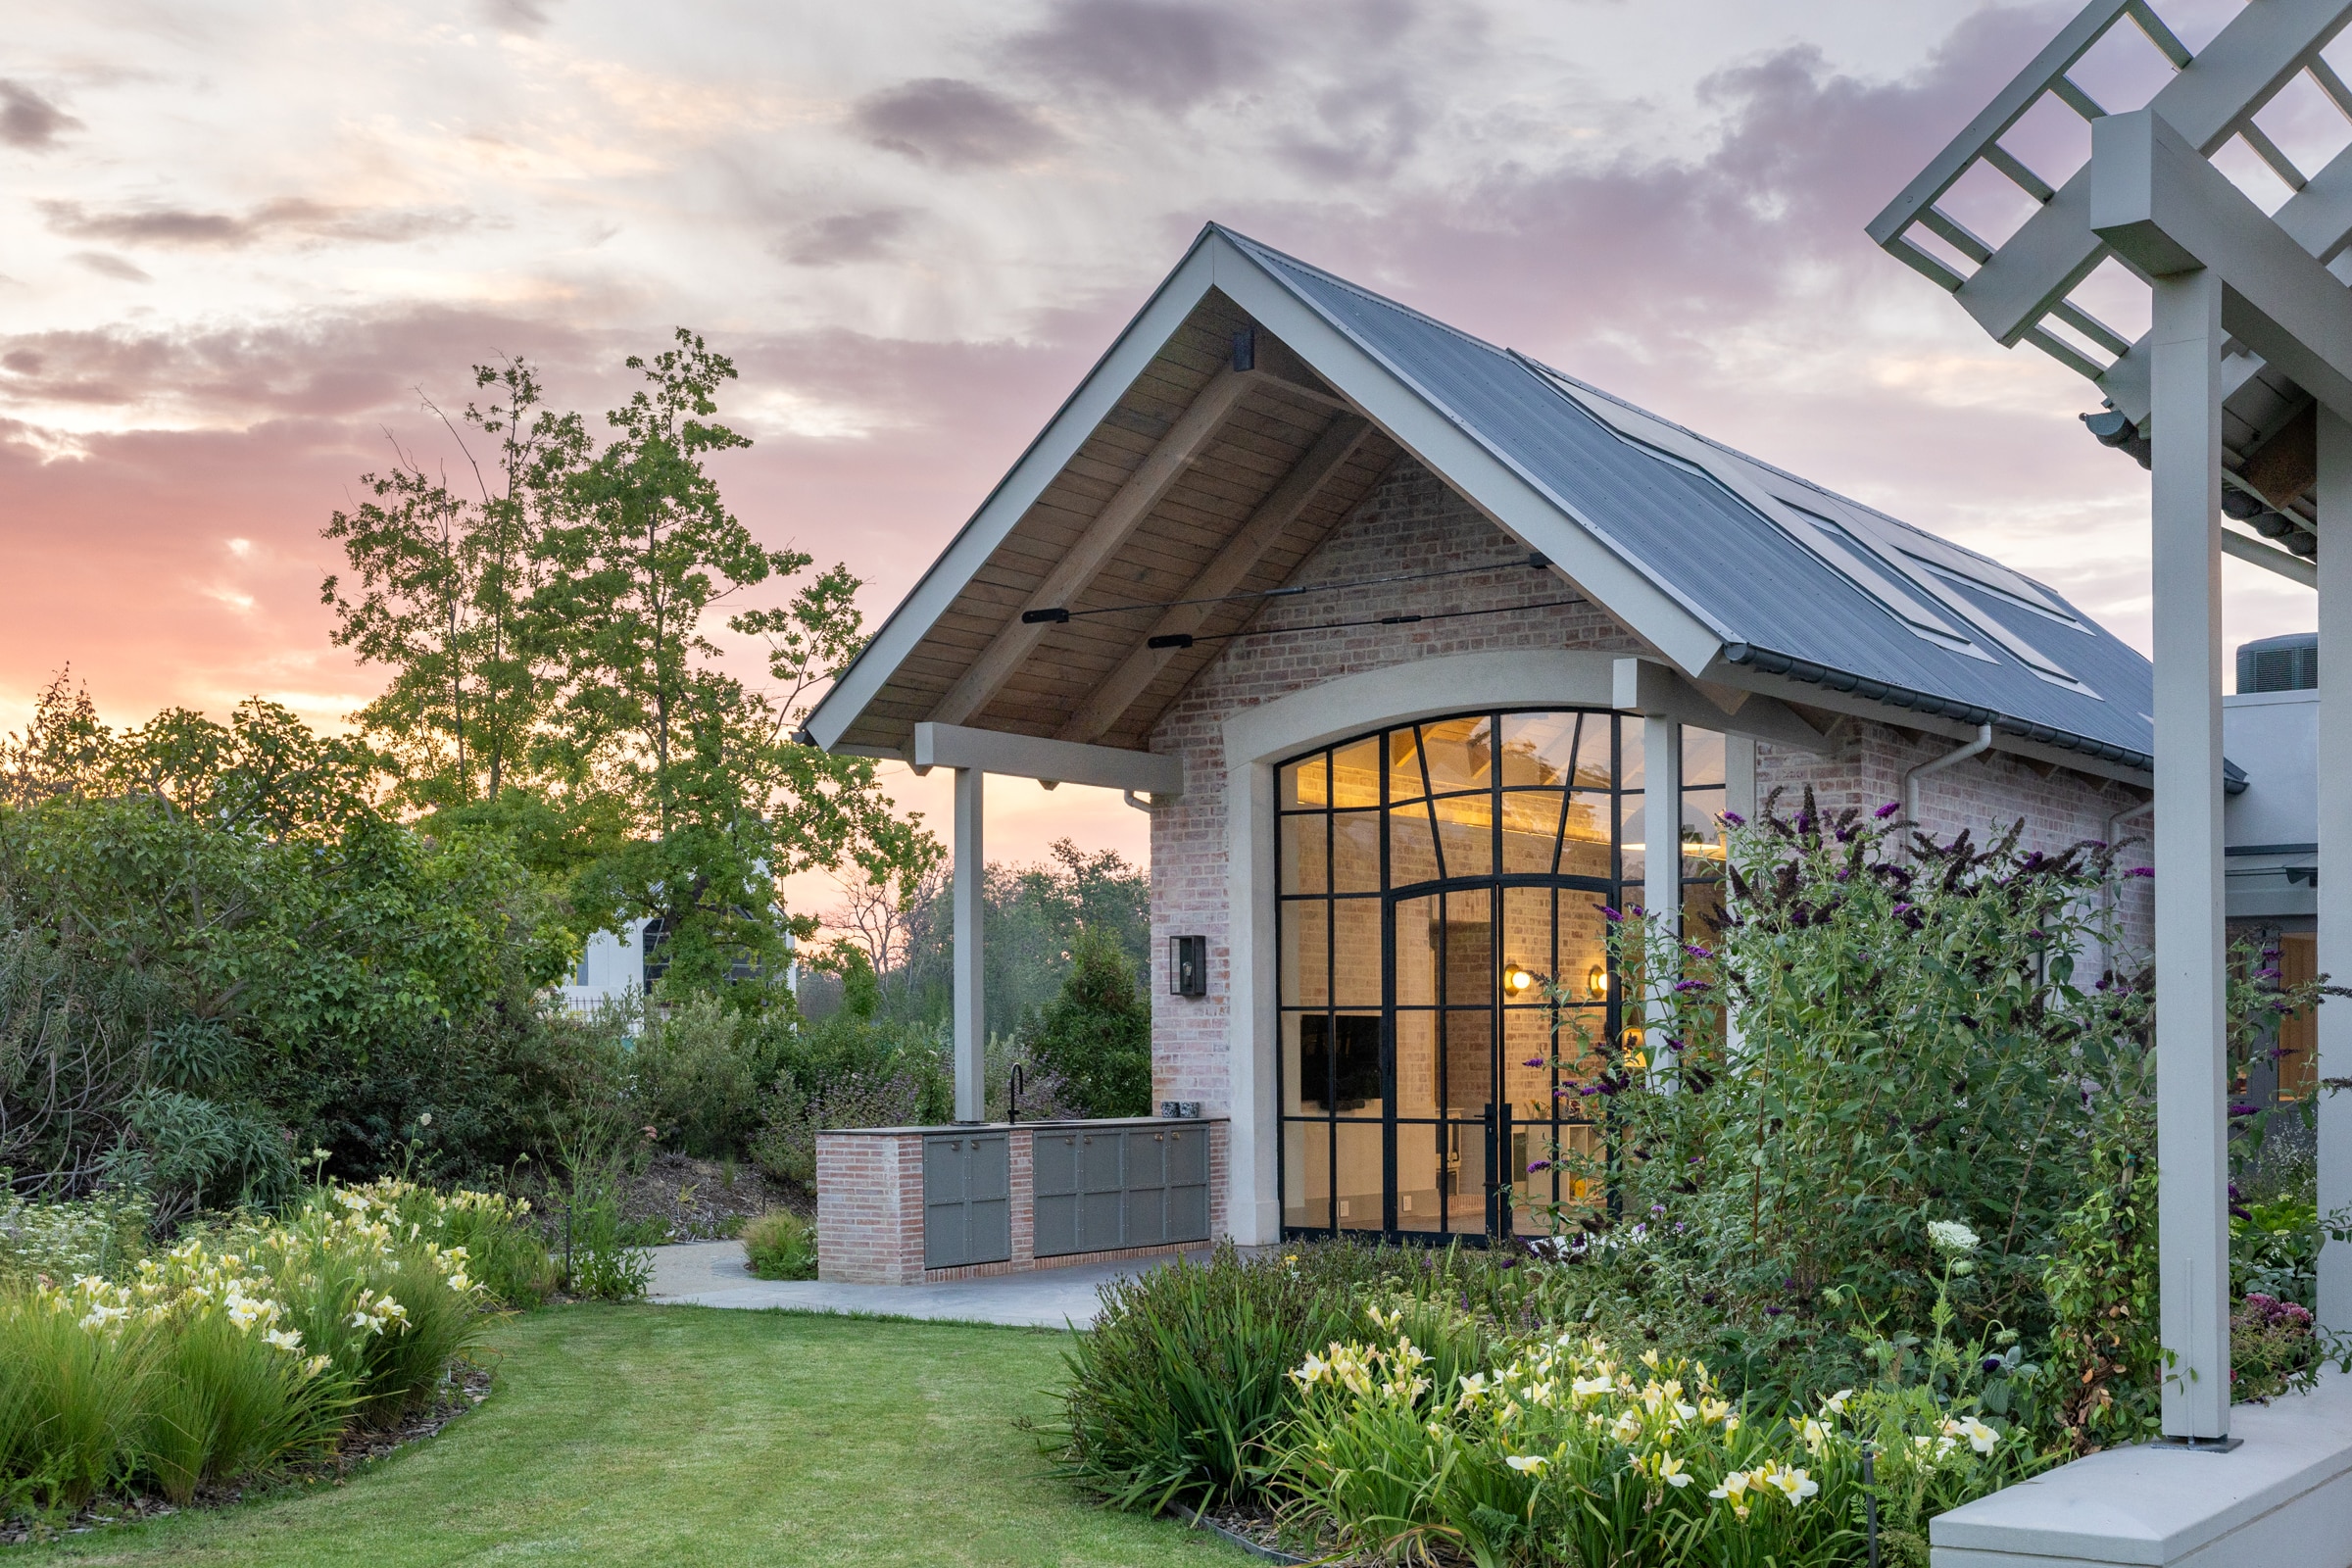
In collaboration with Wynand Wilsenach Architects, this Stellenbosch residence integrates structural timber, bespoke joinery and precision flooring within a contemporary gabled architectural language.
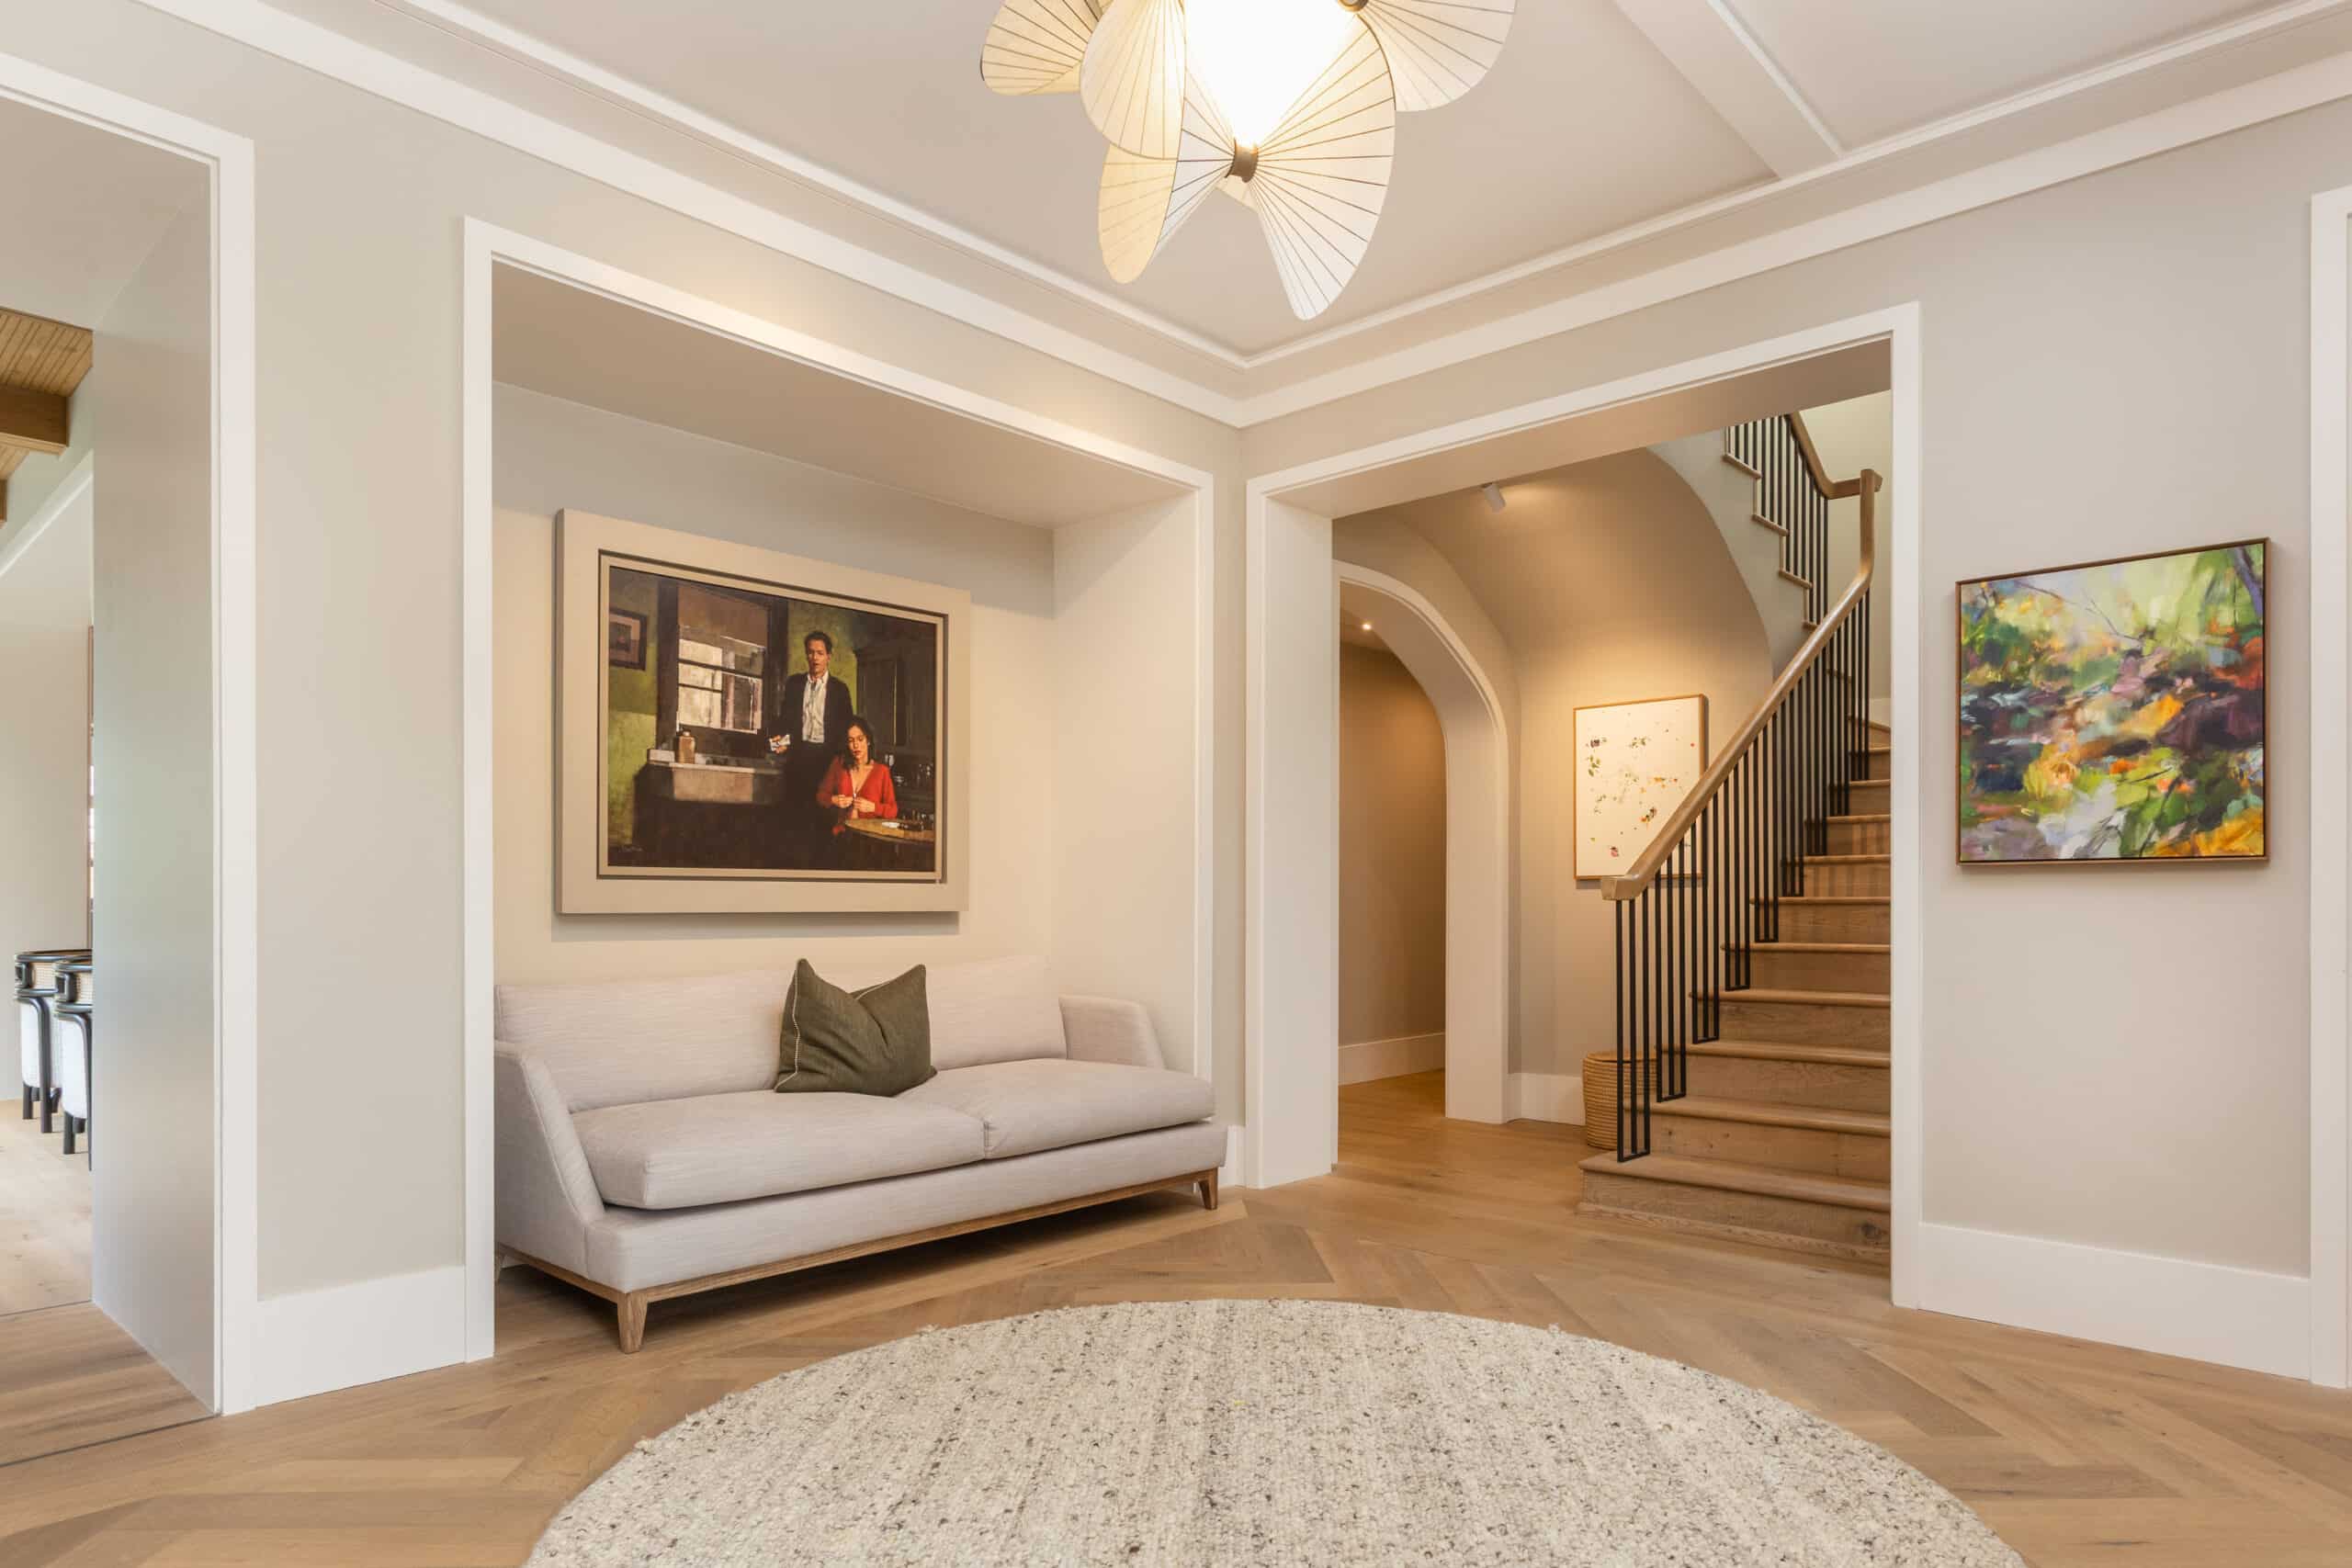
The entrance establishes the material hierarchy through Forza flooring laid in a herringbone parquet configuration, defining the threshold and setting the tonal direction for the home.
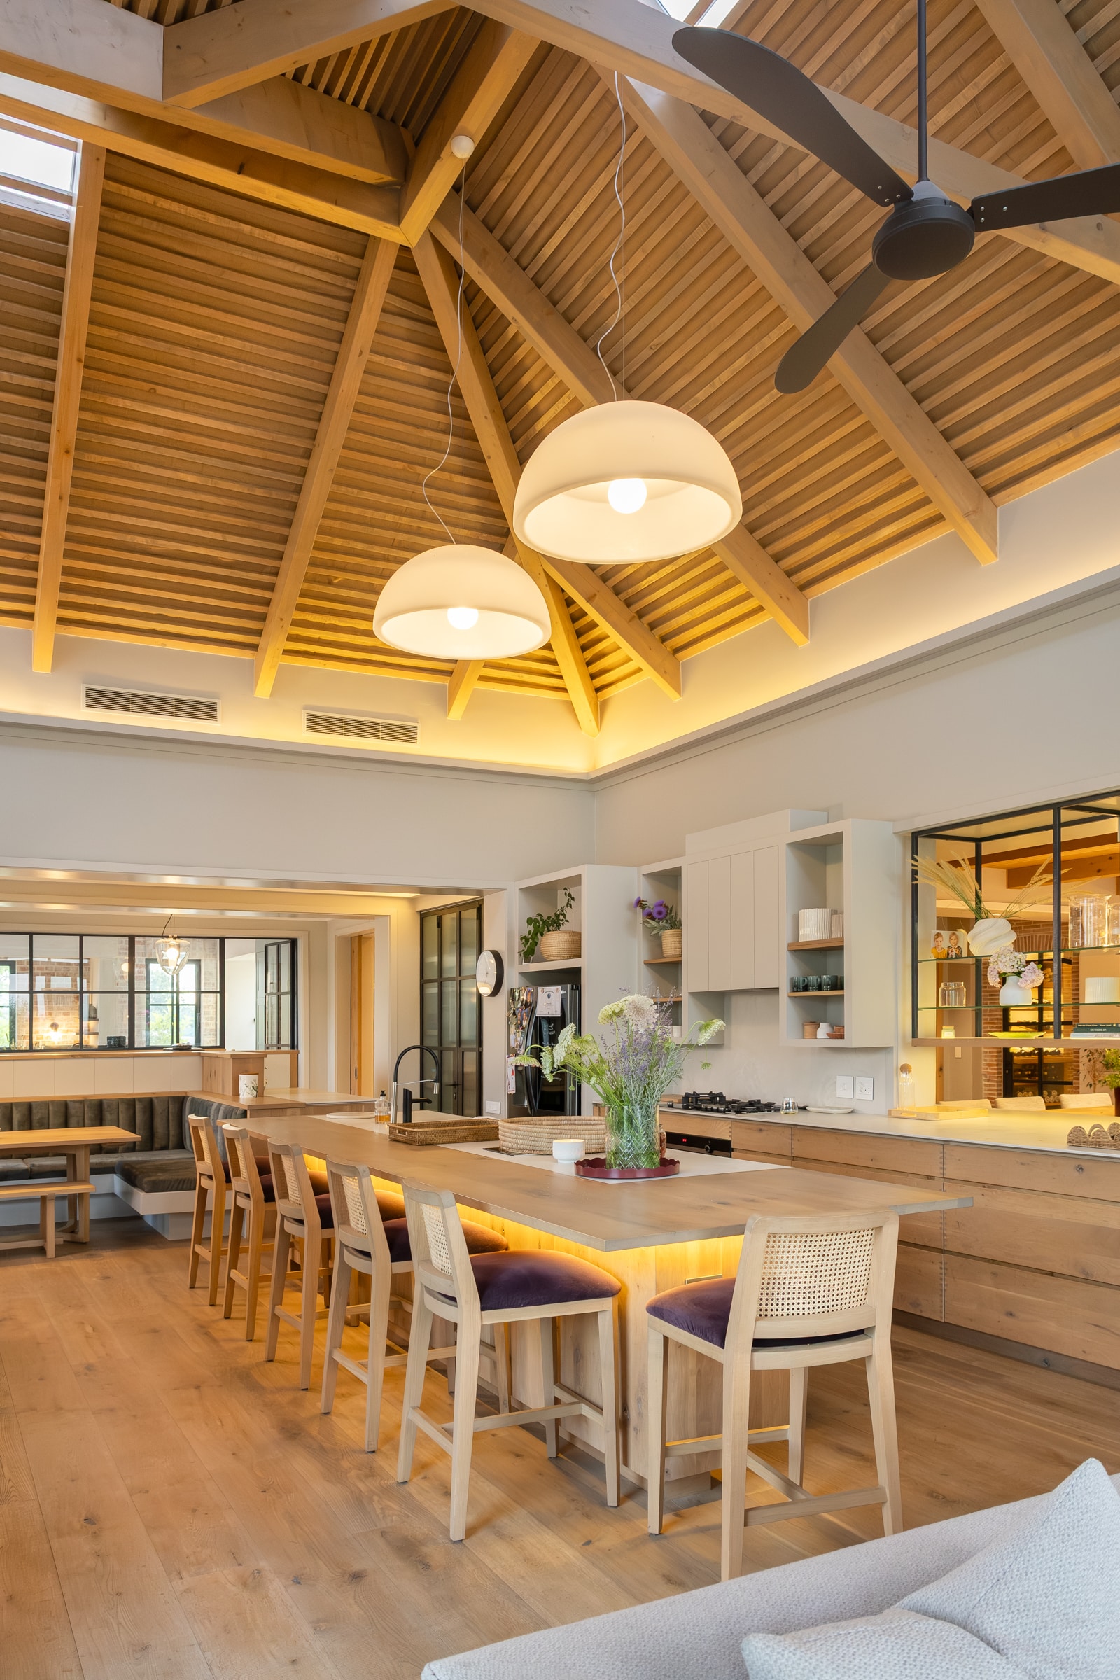
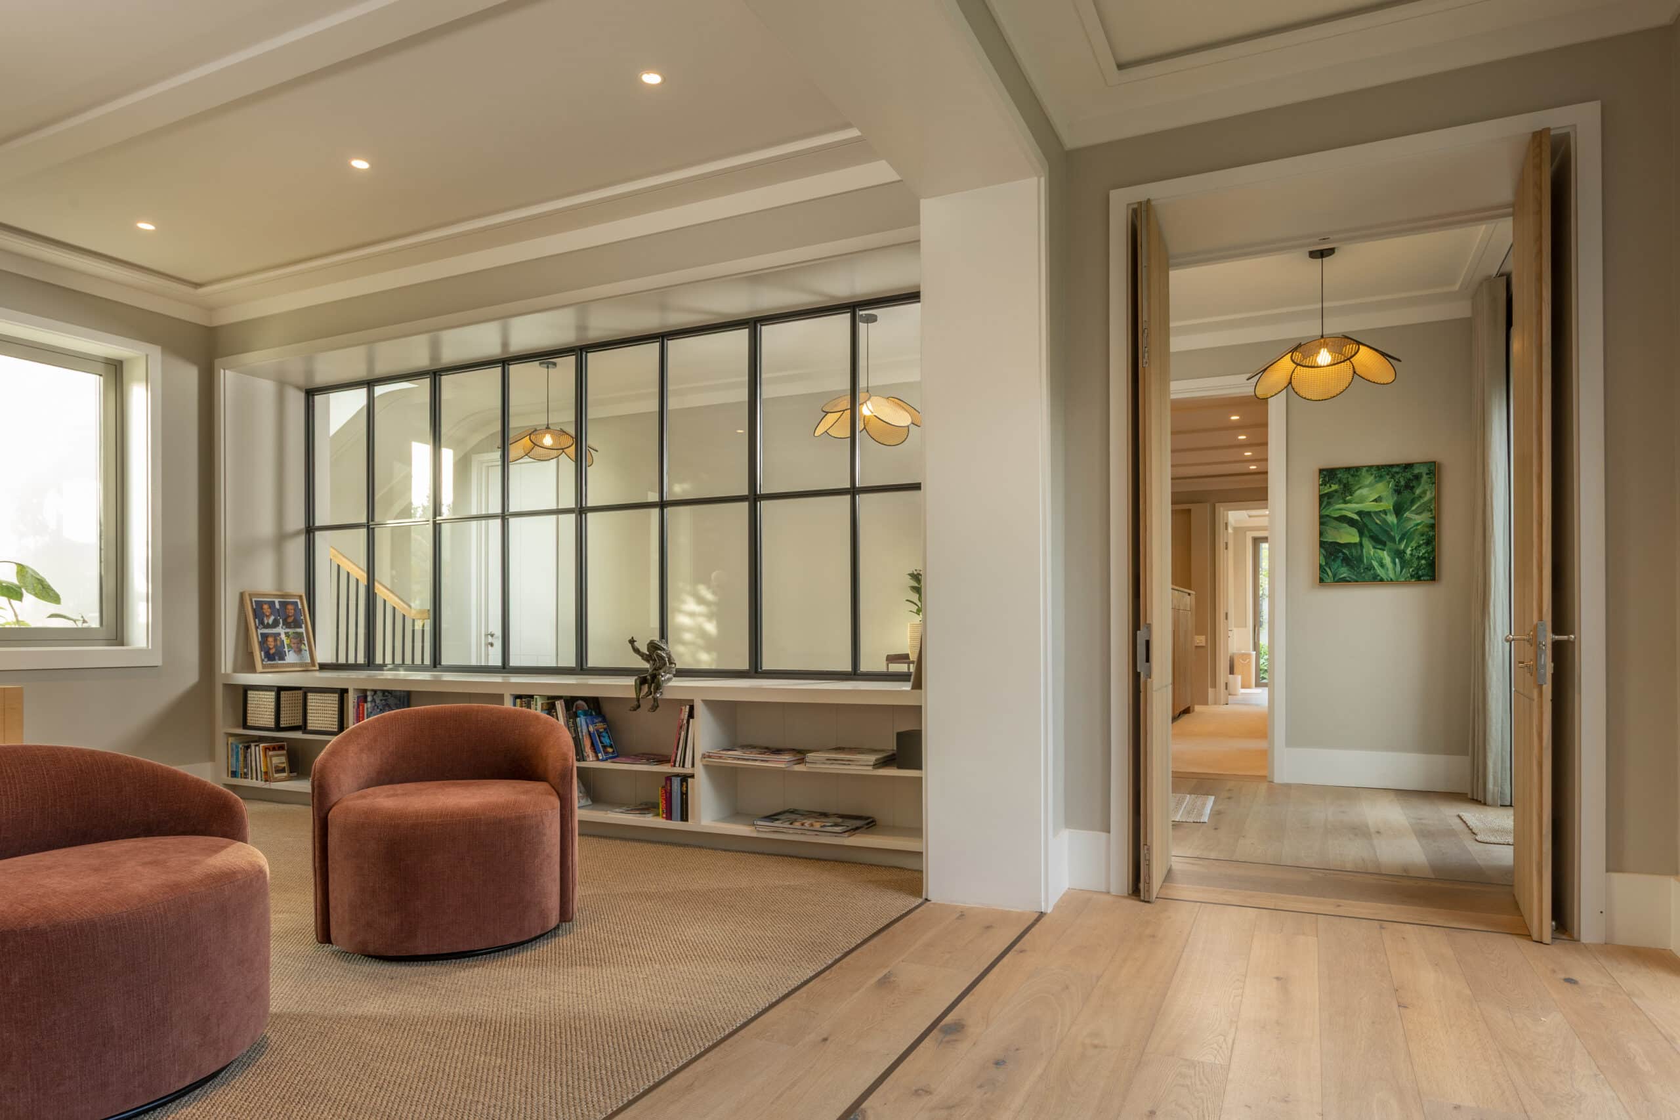
Beyond the arrival space, Forza plank flooring extends through the primary living areas, maintaining continuity and reinforcing spatial cohesion across the interior.
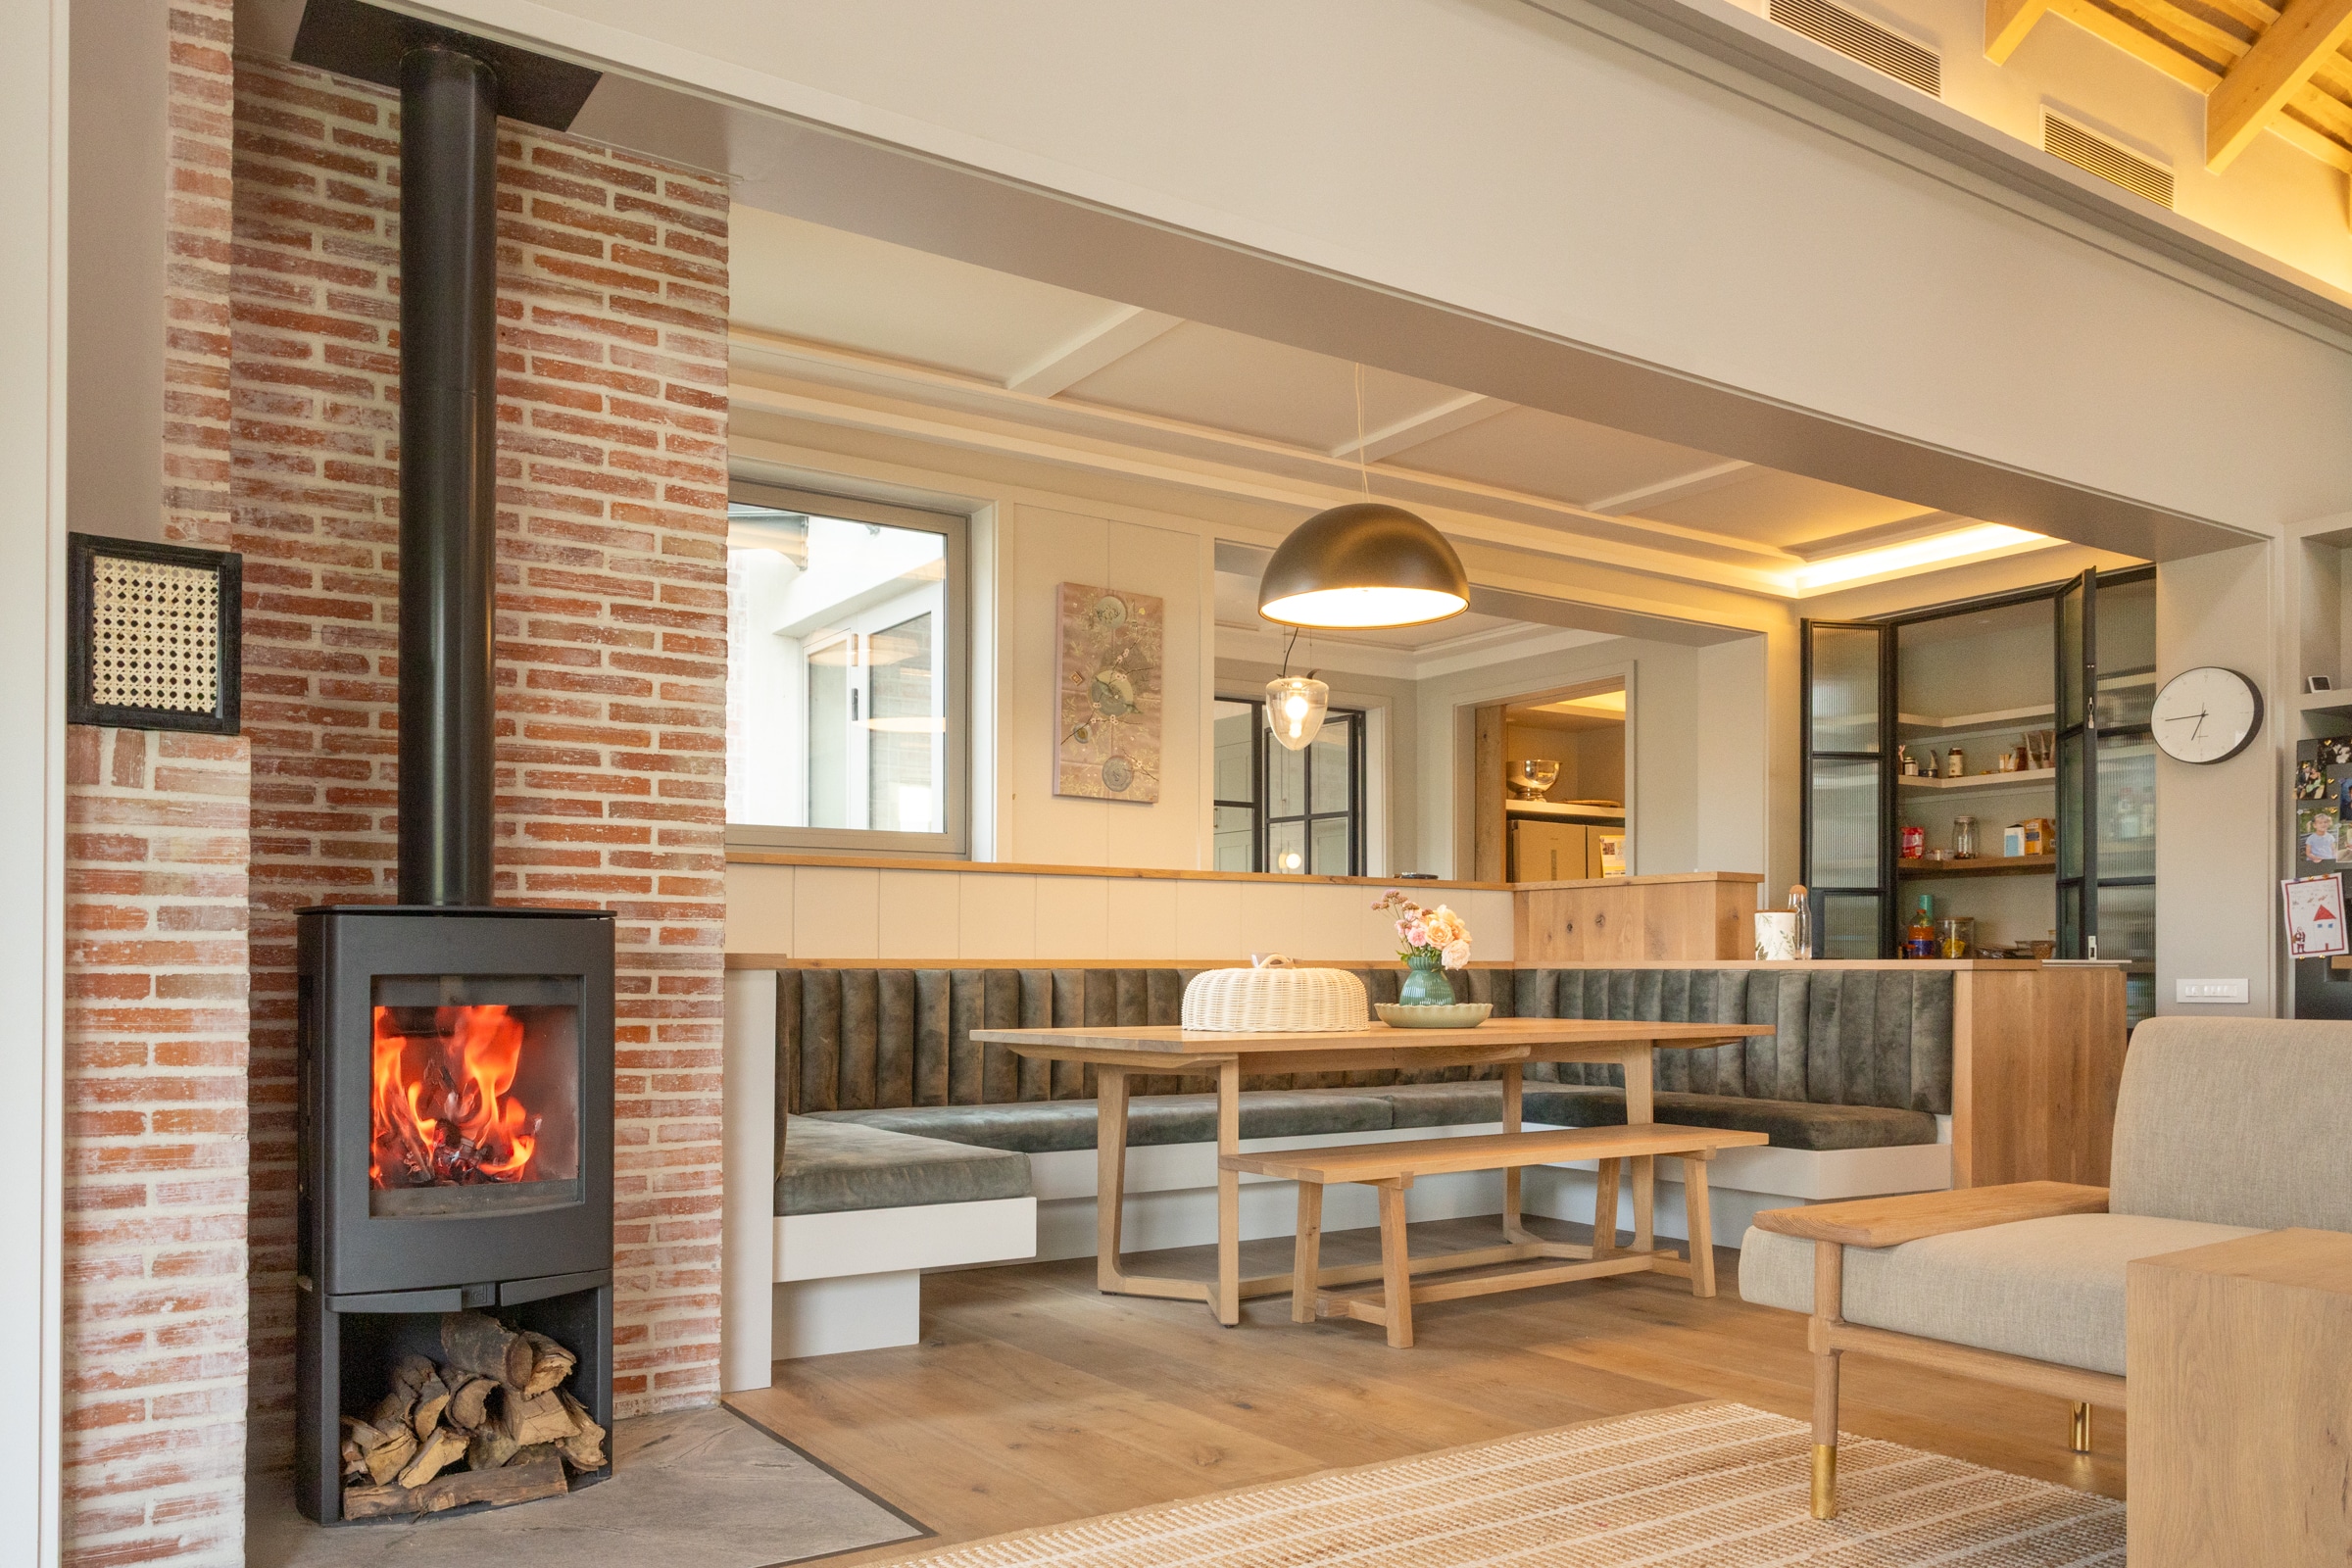
From exposed roof trusses to custom cabinetry and integrated detailing, the project reflects disciplined timber execution at both architectural and fine-detail scale.